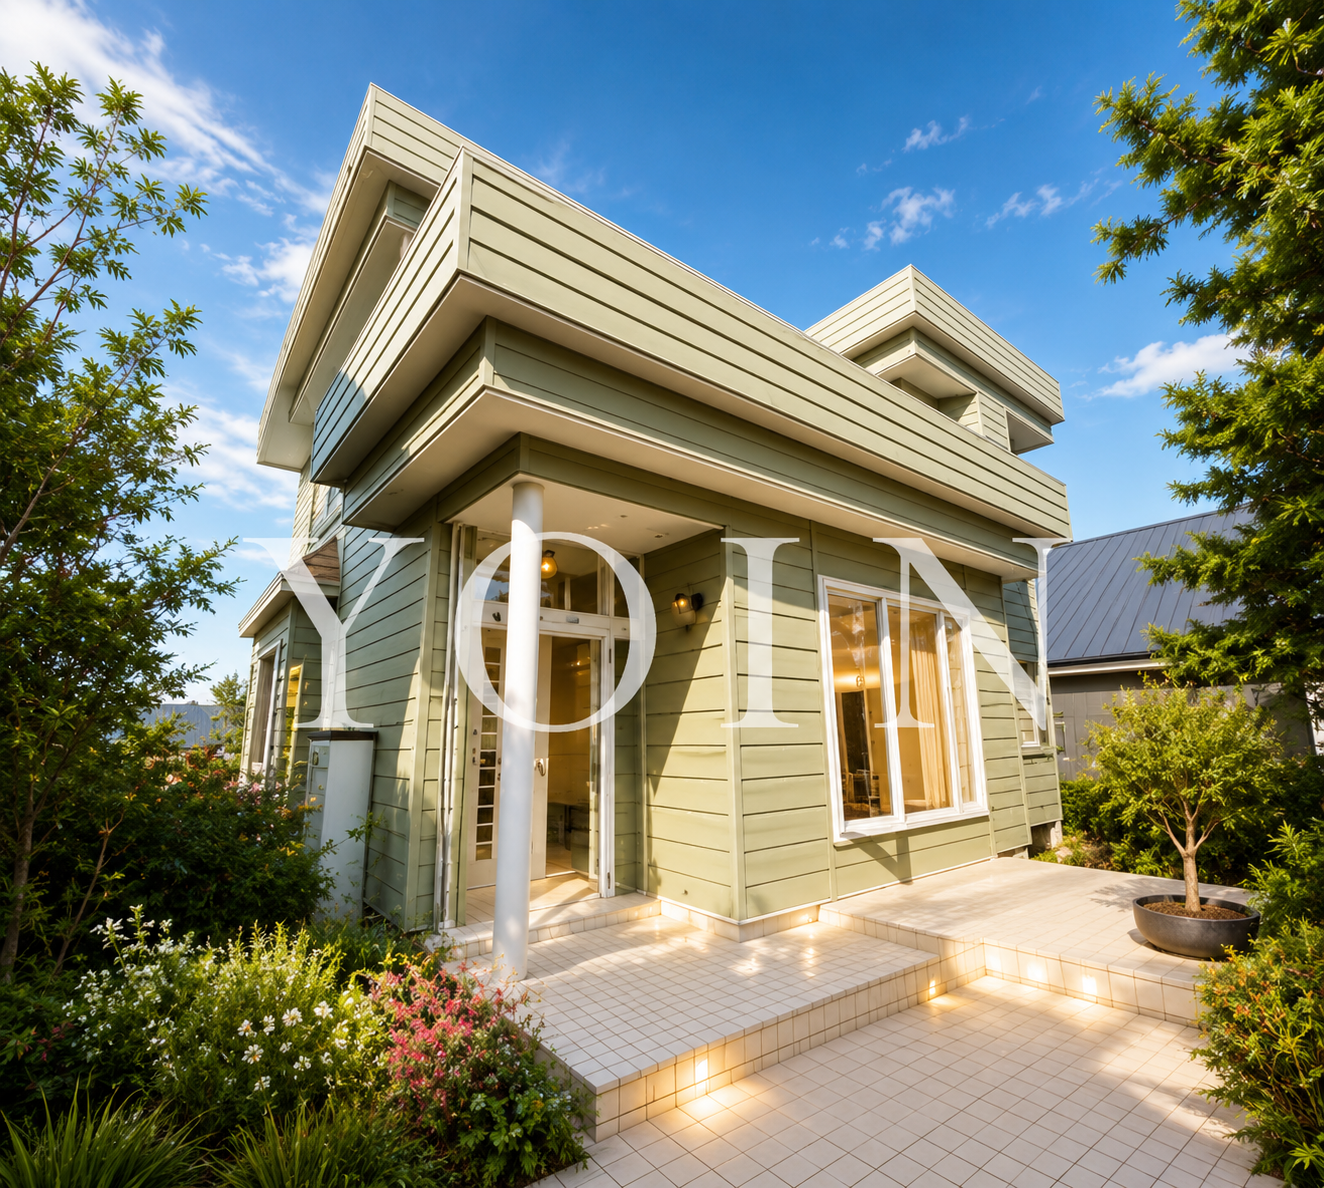
Sunlit Family House, Otaru
Otaru, Hokkaido, Japan
Why We Selected It
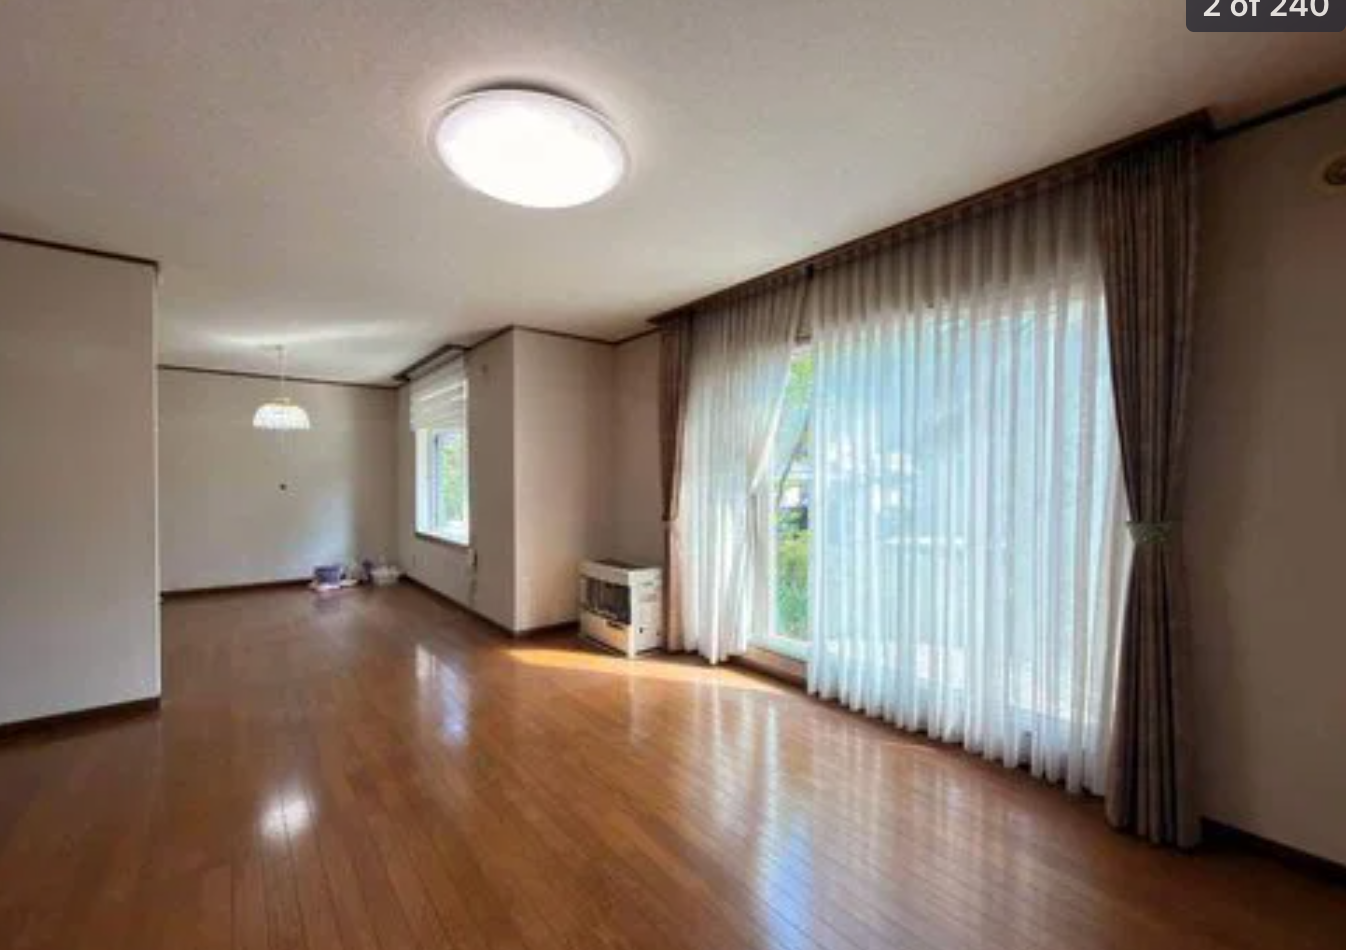
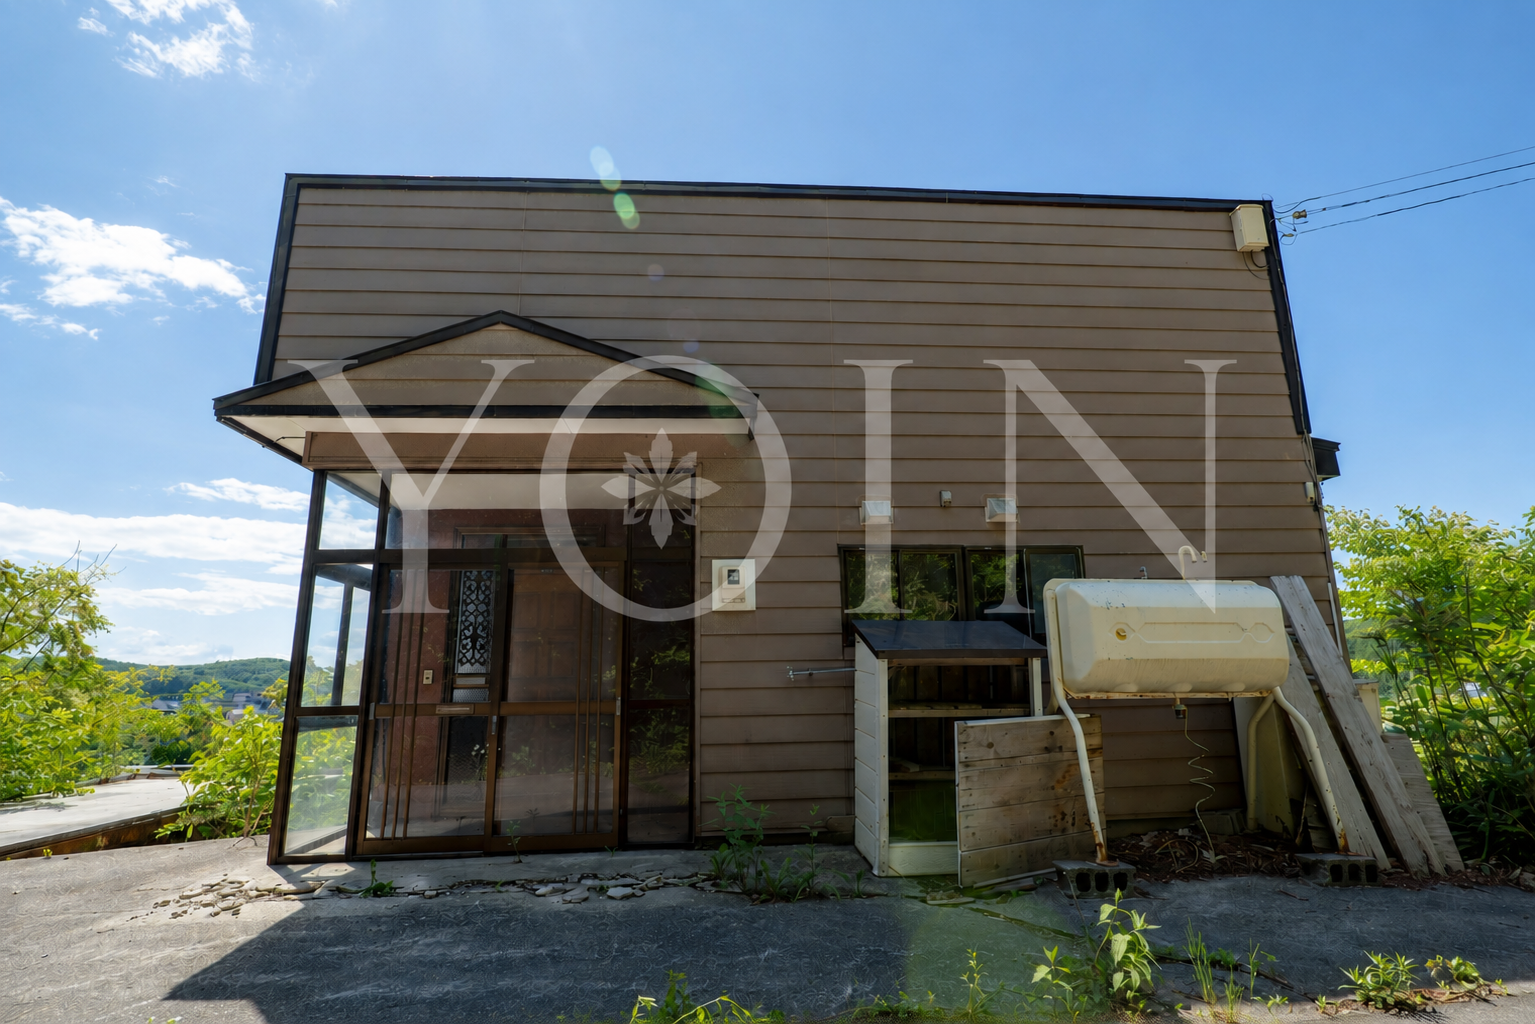
Most houses at this price ask you to imagine the light. This one already has it: a single 24-tatami living, dining and kitchen space that runs the width of the house, with full-height glass onto the garden. Around it sits a conventional, well-planned family layout — a tatami room downstairs, two more upstairs with a Western-style room beside them — on a quiet street of gardens and hedges within reach of the JR Hakodate Main Line. It is a house you could live in from the first week and improve slowly.
The Home
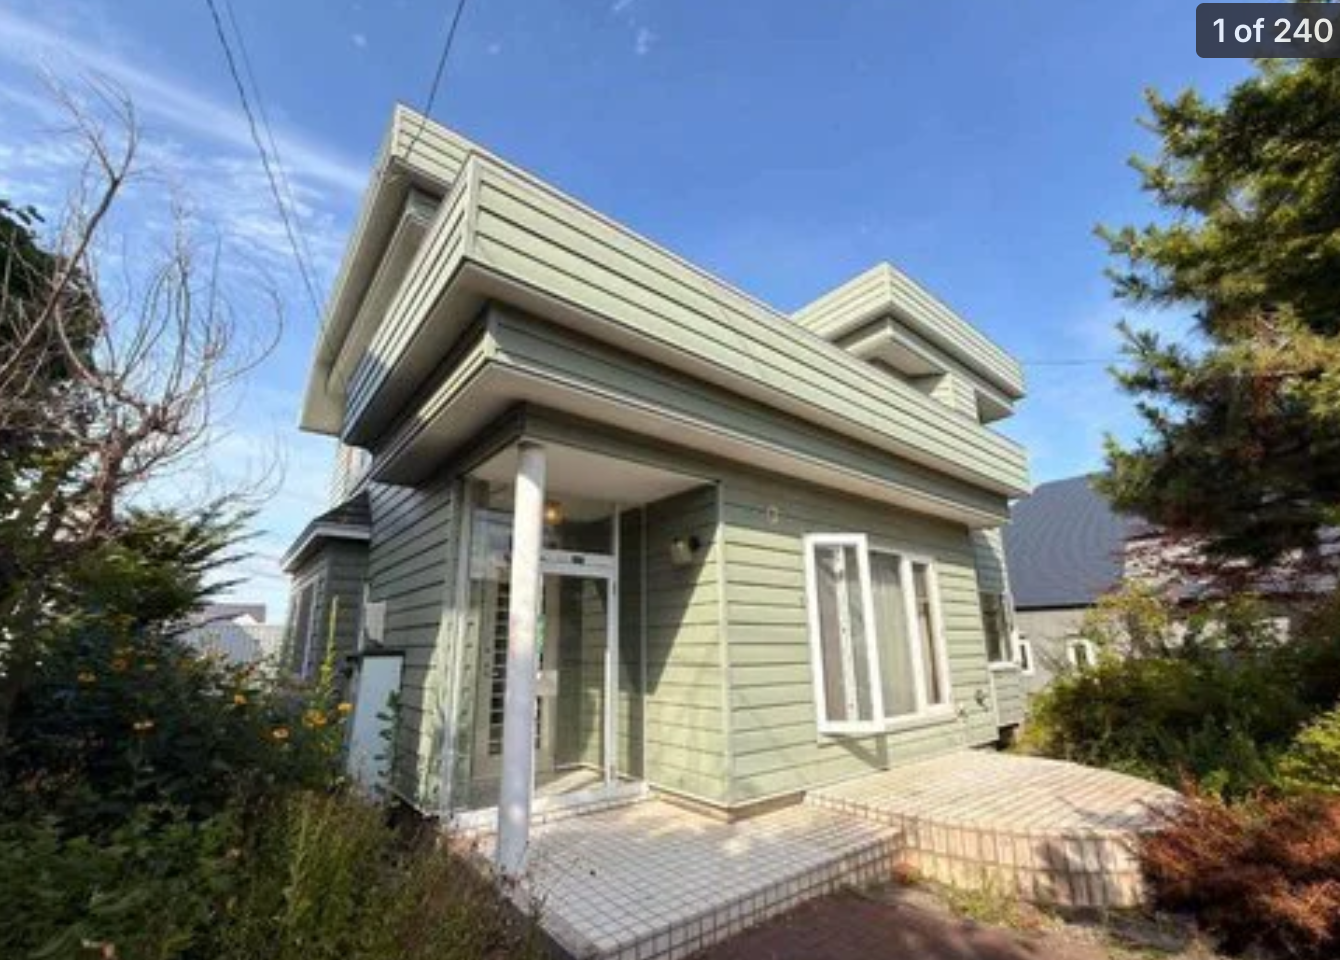
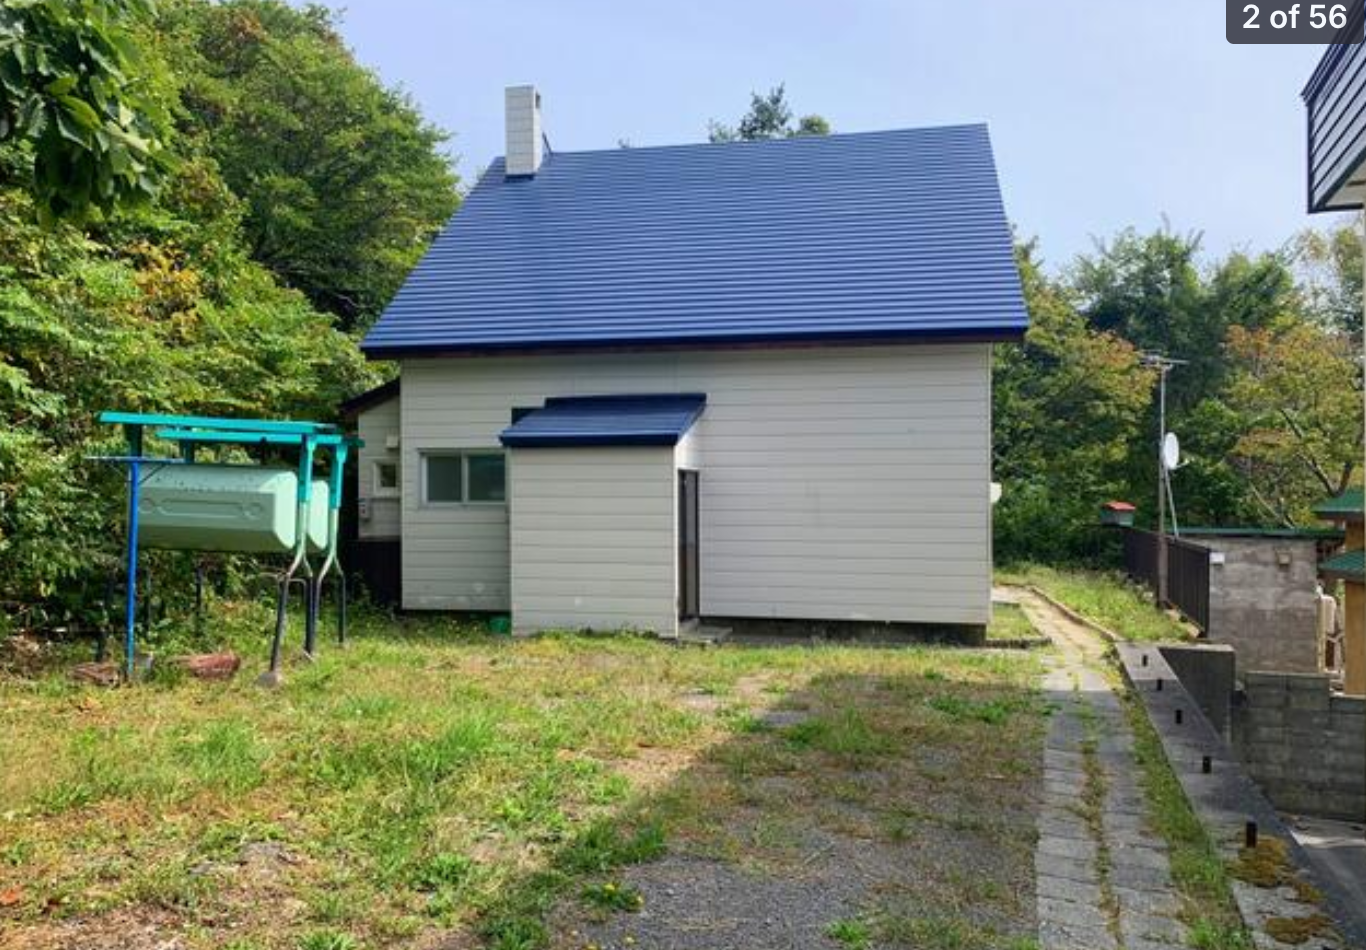
Two-storey timber house, freehold · Lived-in original condition — built 39 years ago
A 135 m² timber family house in a quiet Otaru street, built around a 24-tatami living, dining and kitchen room full of daylight. 234 m² of land, parking, and JR stations close by. €41,000.
- Two-storey timber construction, 39 years old, around 135 m² of interior space.
- A 24-tatami living, dining and kitchen room with large south-facing glazing.
- Six-tatami Japanese-style room on the ground floor.
- Upstairs: two further Japanese-style rooms and a Western-style room.
- Three bedrooms and one bathroom in the current configuration.
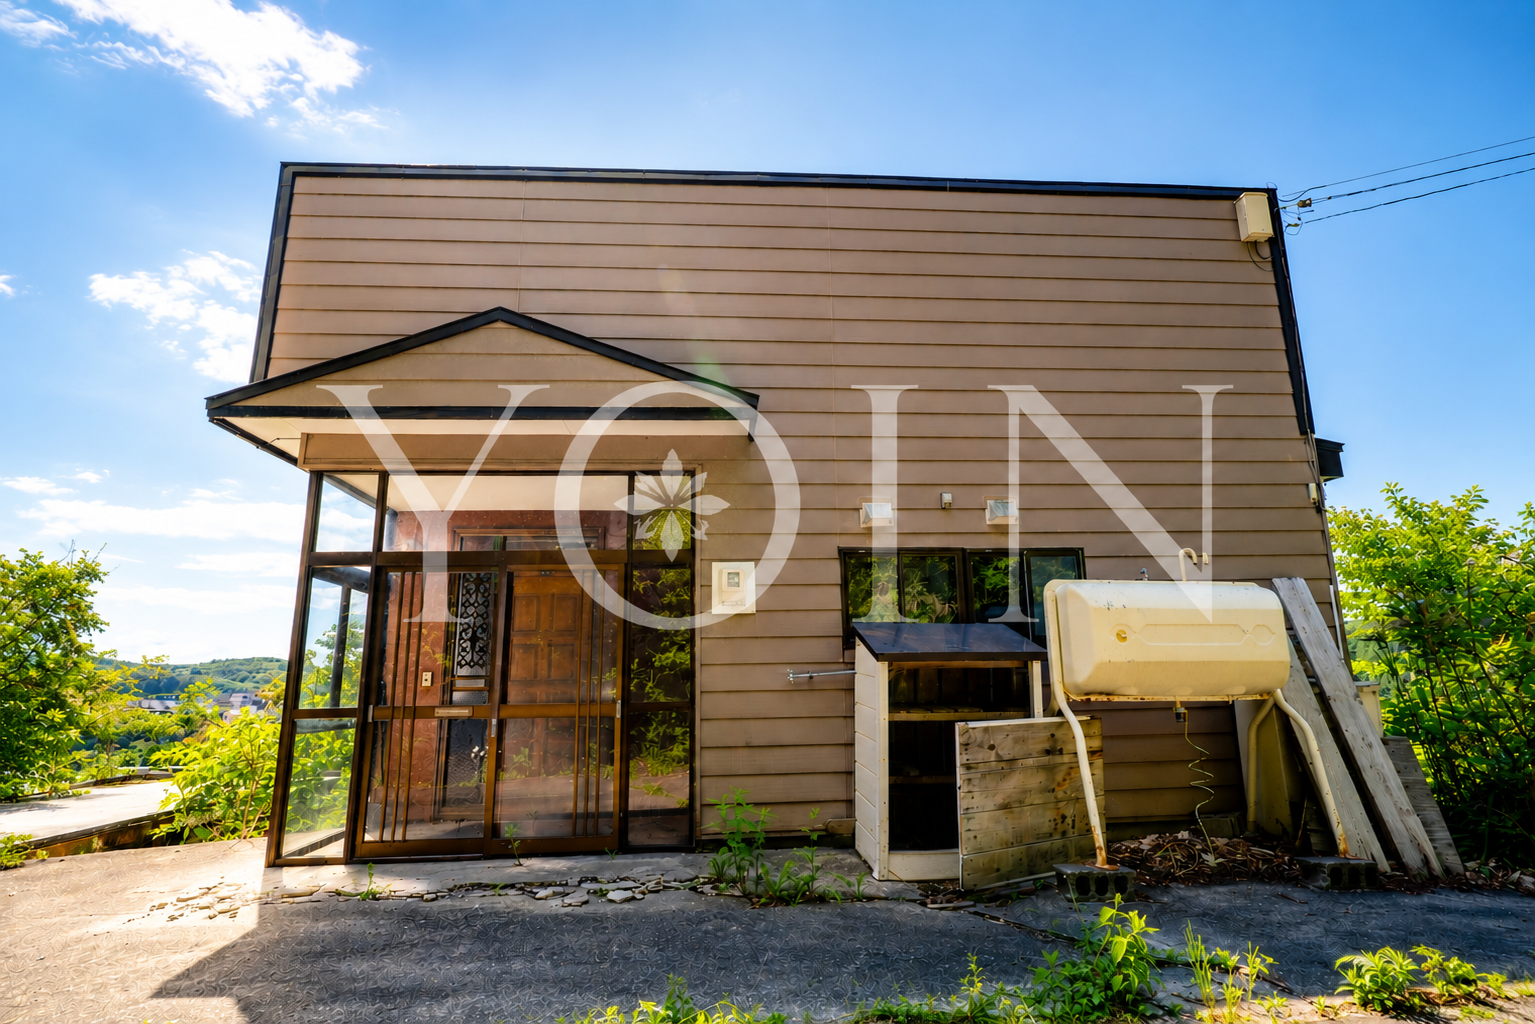
- Approximately 234 m² of land, with parking for one vehicle.
- Approached from an eight-metre-wide road facing south.
- Close to JR Hakodate Main Line stations, with parks, schools and convenience stores nearby.
Life Here
The light
The main room faces south onto the garden — in a place with long winters, that orientation is the difference between a dark house and a warm one.
The street
A quiet residential neighbourhood of hedges, gardens and low timber houses, with the hills visible at the end of the road.
The town
Otaru is a preserved port city: the canal and its gas lamps, stone warehouses, a Meiji-era banking street, glassworks, sake breweries and morning markets.
The snow
Otaru has serious winters of its own, and Hokkaido’s ski areas are close — Kiroro around 40 minutes by road, Niseko and Rusutsu roughly 90.
Getting there
Around 35 minutes by JR to Sapporo, and roughly 75 minutes from New Chitose Airport.
Our Perspective
Why it works
A 135 m² family house on 234 m² of land, with parking, a south-facing approach and rail access, at €41,000.
Ownership case
The bones are the valuable part here: a big south-lit main room, a flexible mix of tatami and Western rooms, and a plot with garden and parking on a wide street.
What makes it special
The 24-tatami living, dining and kitchen space — one continuous, daylit room of a size you rarely find in a Japanese house of this age.
Best suited for
A family or a couple wanting a Hokkaido base that works immediately, with room to modernise the kitchen and bathroom at their own pace.
Homes with a similar character
Interested in this home?
Speak with a YOIN specialistLooking for something similar? Browse homes.